
Singleton Sports & Community Centre
Client: City Of Rockingham
Architect: Site Architecture
Images: BE Projects
Location: Singleton
Building Size: 1500m2
Completed: July 2017



Singleton Sports & Community Centre
We have worked with the City of Rockingham and Site Architecture to enhance the current services at the Bowling Club in conjunction with the construction of a new building close to Laurie Stanford Reserve.
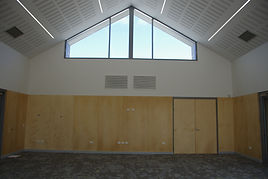
An additional 166 m2 of a new home and away from change rooms and amenities and cricket and soccer oval space and bowling facilities have been added to the complex. It also had a breakout area, a hall and large event room, a playgroup store, commercial kitchens and servery, bar, toilets, umpires changing room, UAT, office and storage, meeting room, and first aid room.
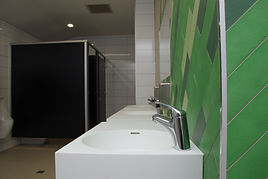
The tiles for the amenities' feature wall were imported from Italy and individually set on a 45-degree angle to match the mirrors, continuing the feature around the corners. A Nature playground, made from the same tree, was included in the landscaping package. A parking lot with 42 car bays was created to meet the upgraded facility's extra functions.